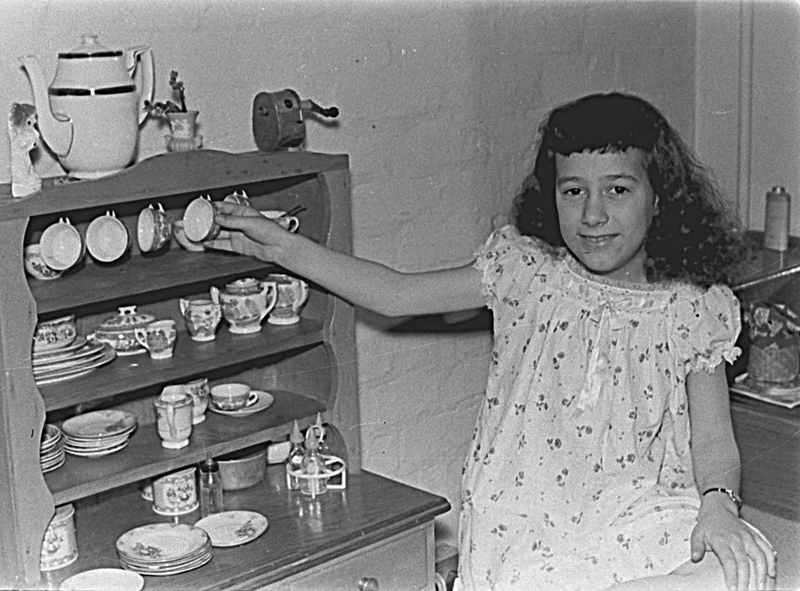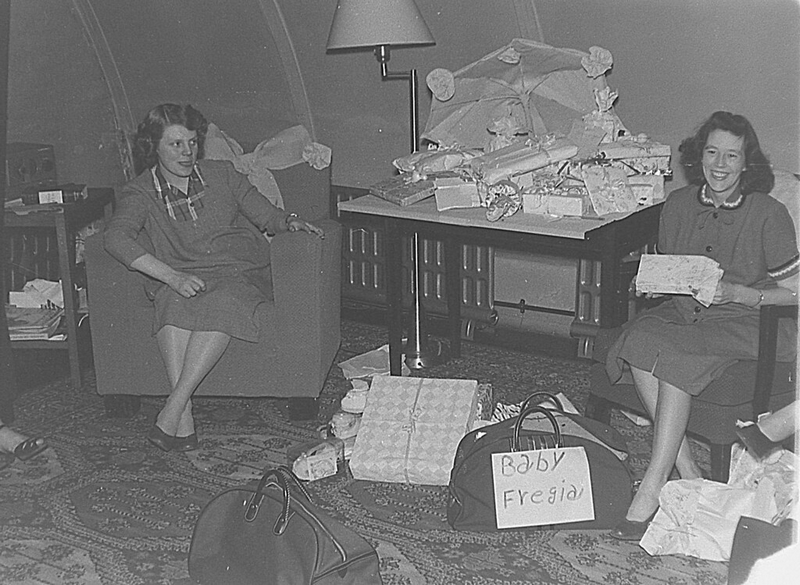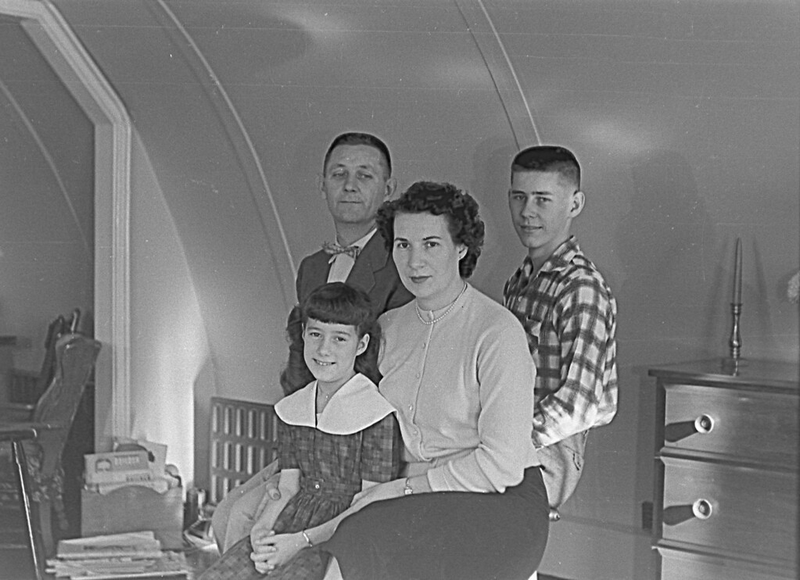
from temporary brick with a rendered finish. The other communal living sites at Burtonwood were of pre fabrication type construction.

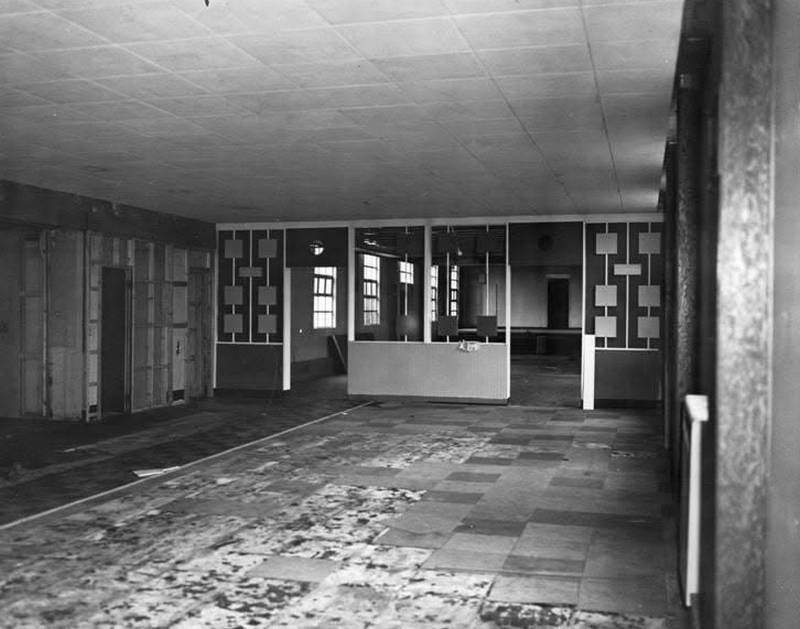
 Inside the officers' club.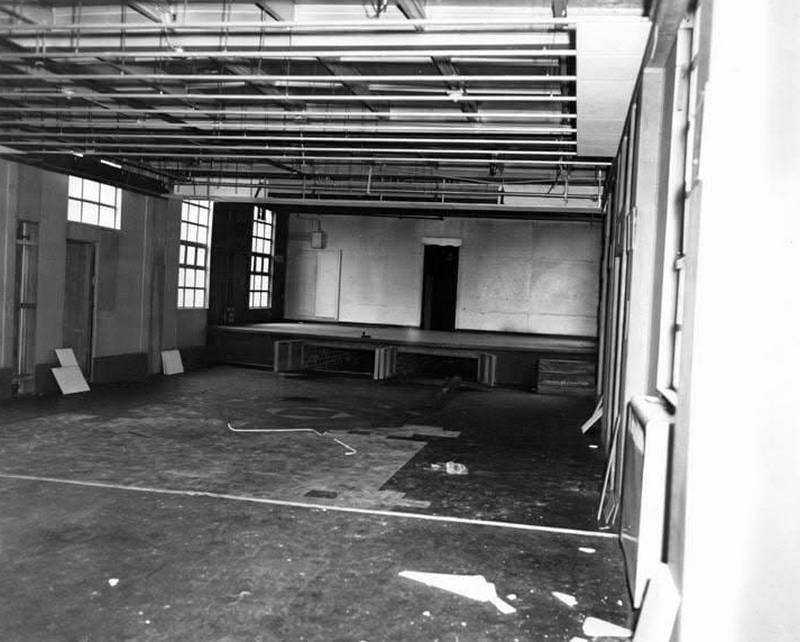
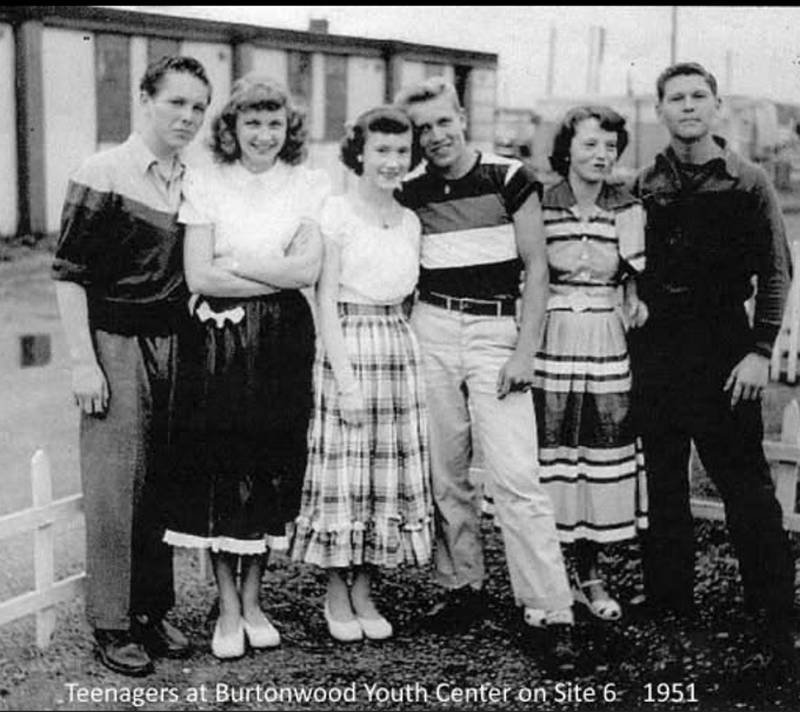
 Youth Center on site 6 in 1951.
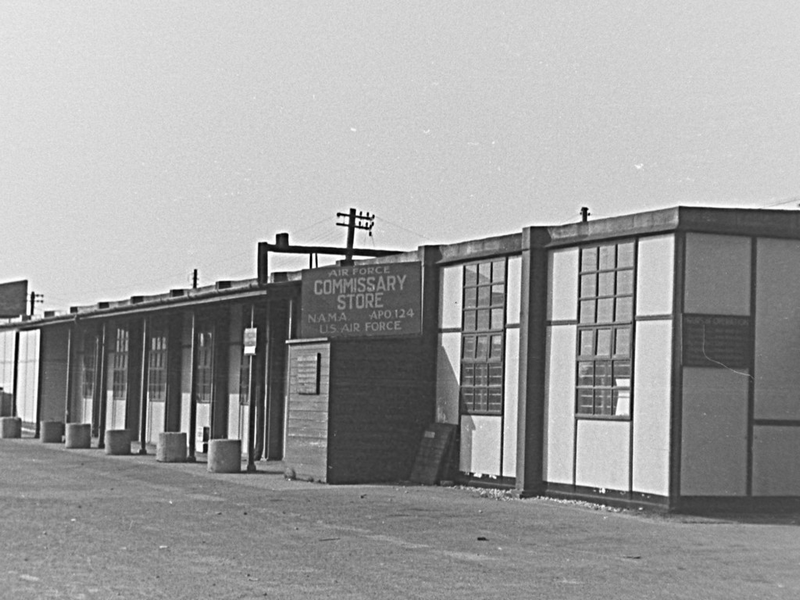
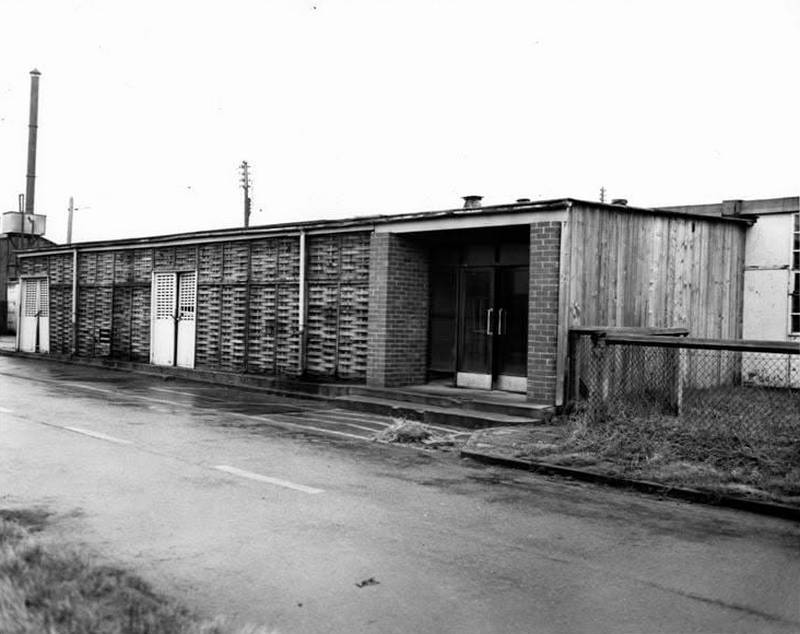
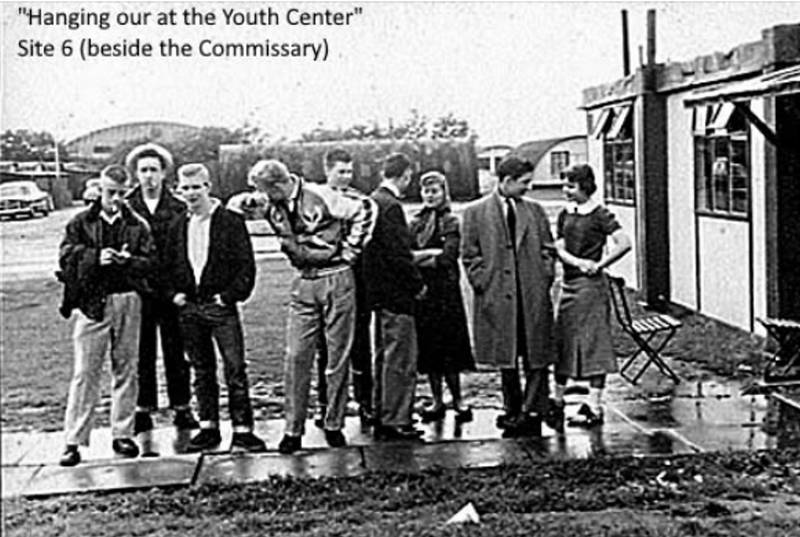
 The youth center next to the Commissary on site 6 in 1951.
  USAAF Ordley room on site 6 during WW2.
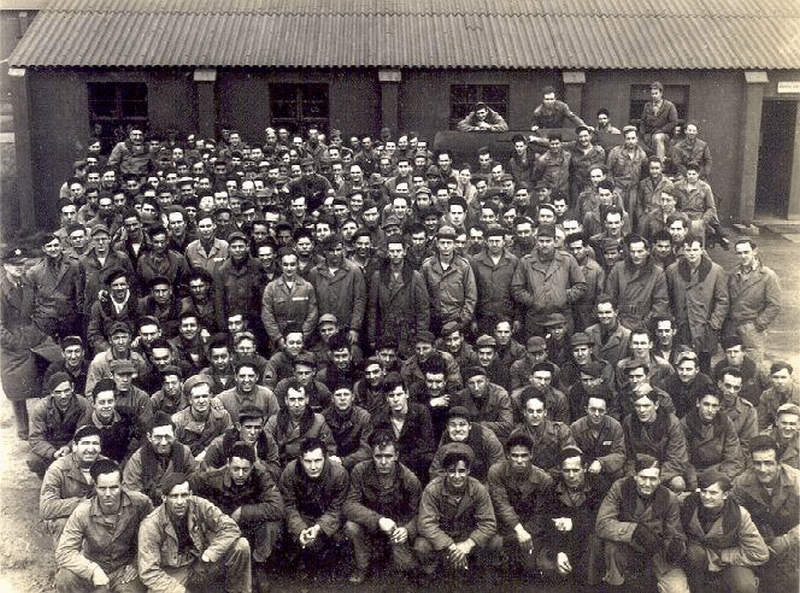
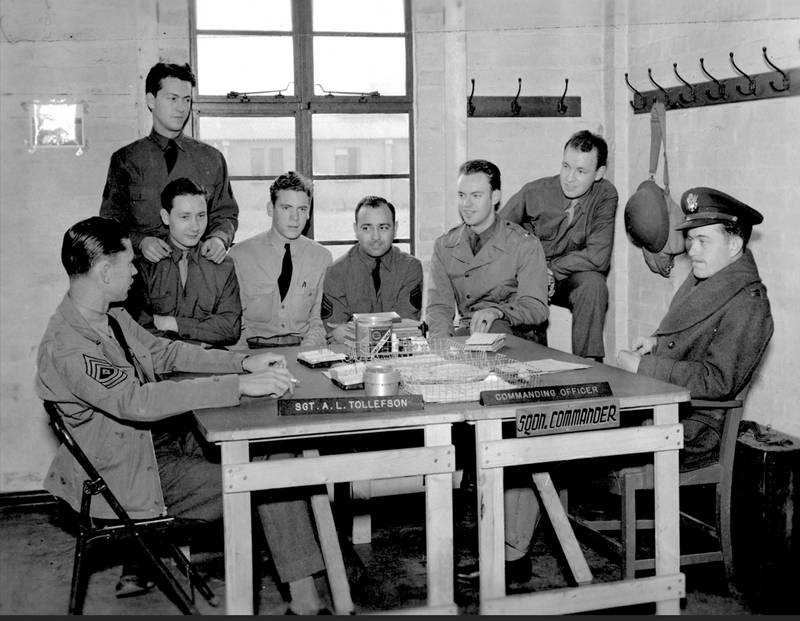 USAAF personnel of Section 7 workforce at communal living site 6.
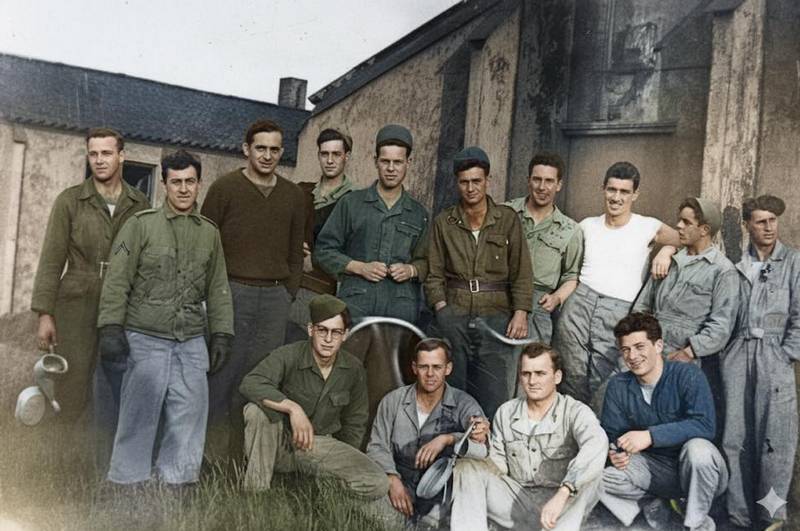 USAAF personnel of Section 7 workforce at Site 6.
 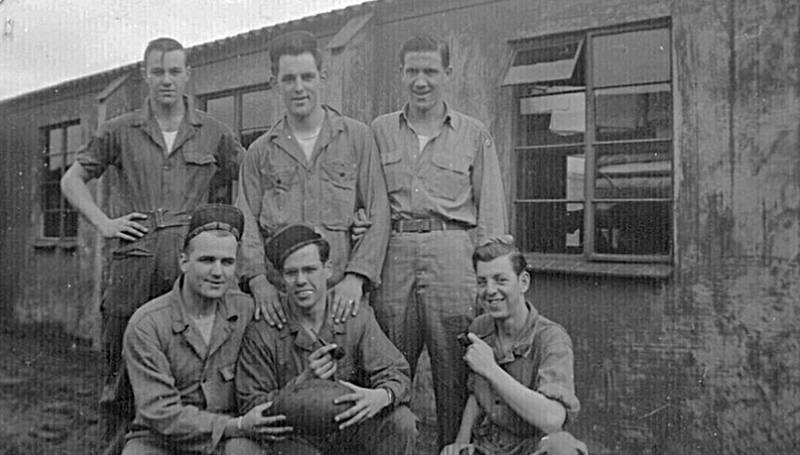 USAAF Personnel of Section 7 workforce at Site 6.
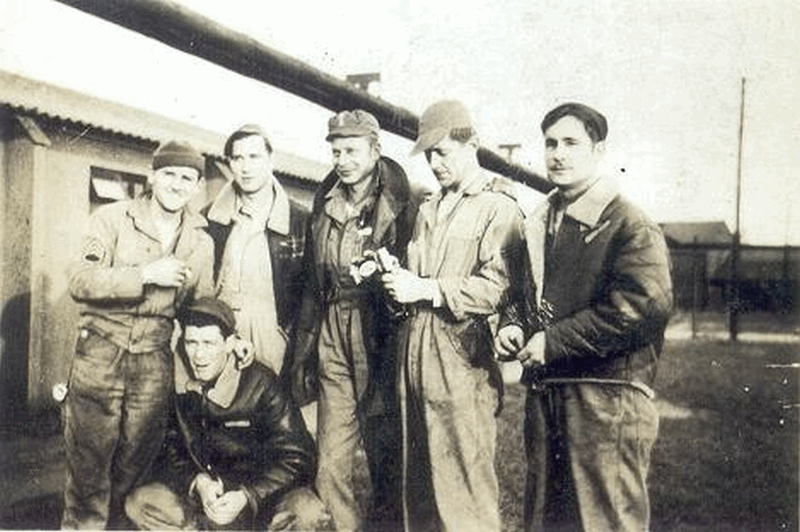
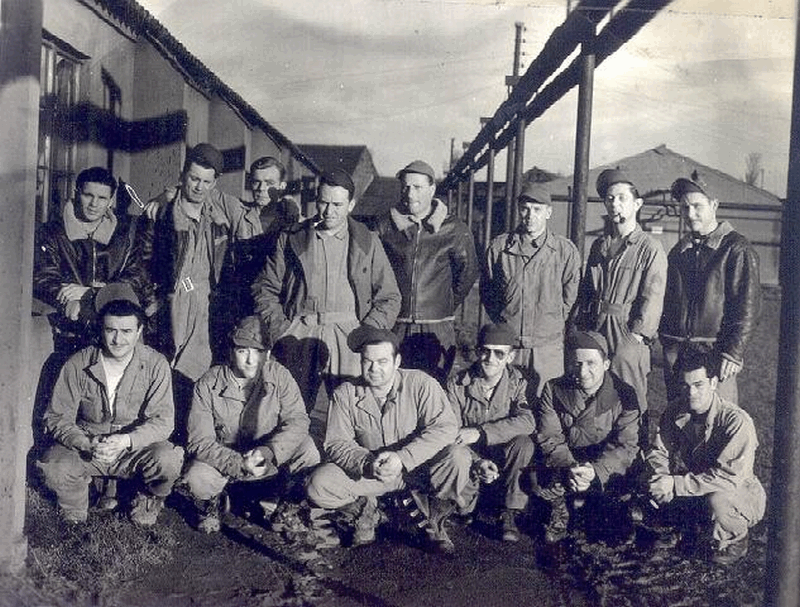
 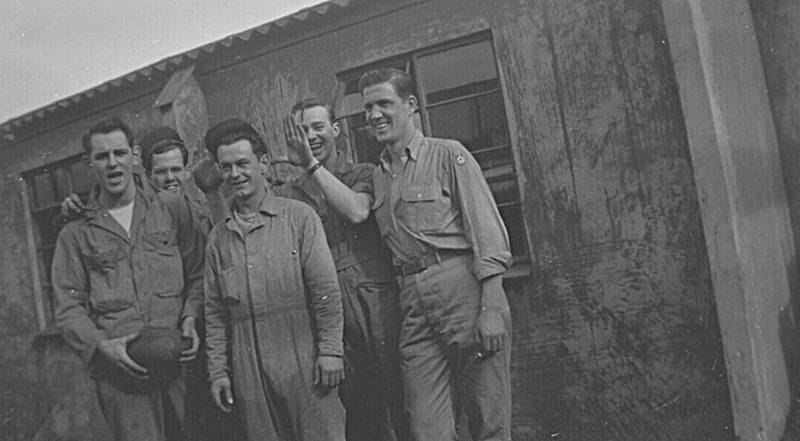 USAAF aircraft maintenance mechanics outside barracks hut building 14 during world war 2.
 The metal brackets supporting the pipework are for the district heating system. In the background can be seen an air raid shelter and a building belonging to Brooke house farm.
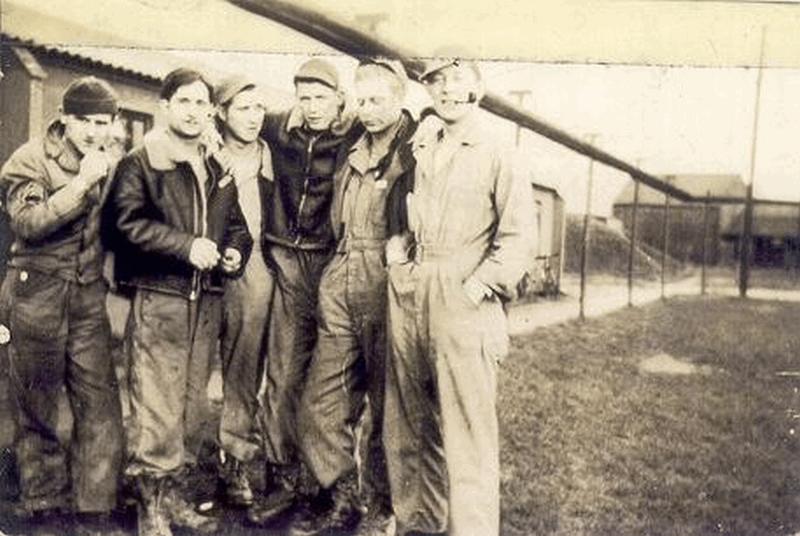
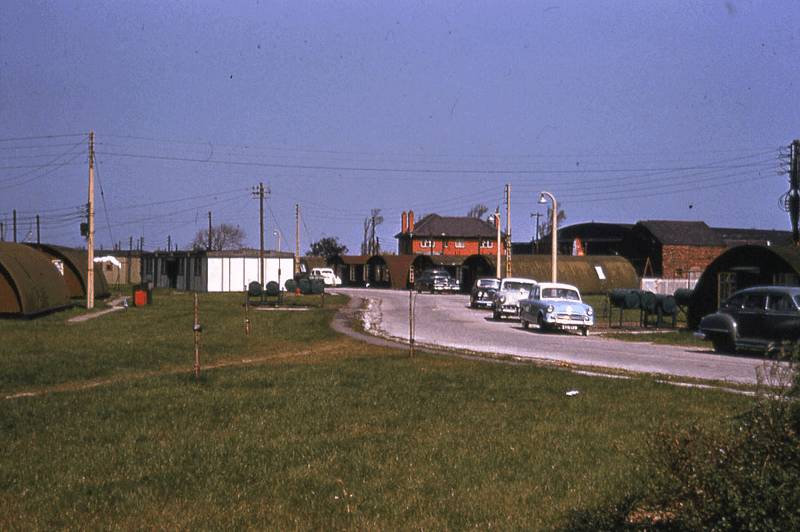

When site 6 was constructed during WW2 the farmhouse itself was retained and incorporated into the site. To the immediate right of the road is were site 6 is located and to the left of the road is Lythgoe site. The square above the front door once had a sign on it that read 'Lythgoe house'.
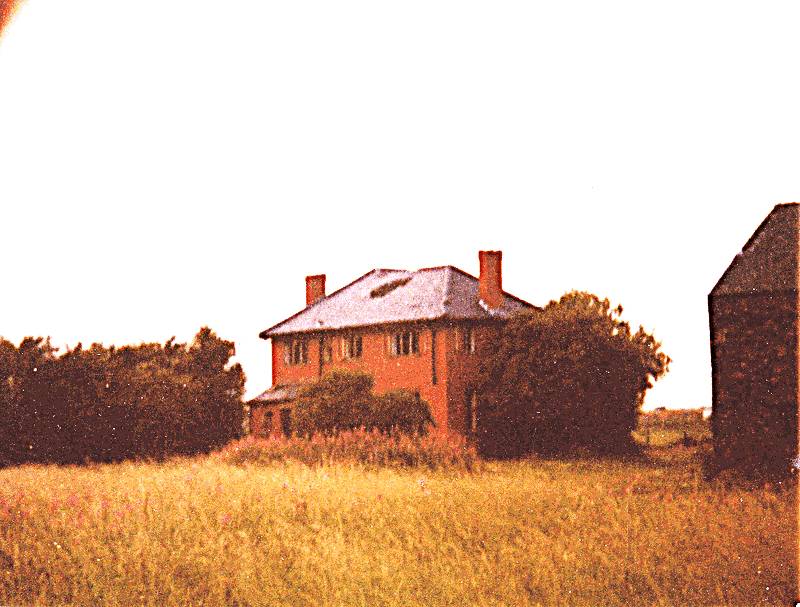
 Brooke house farm shortly before the building was demolished.
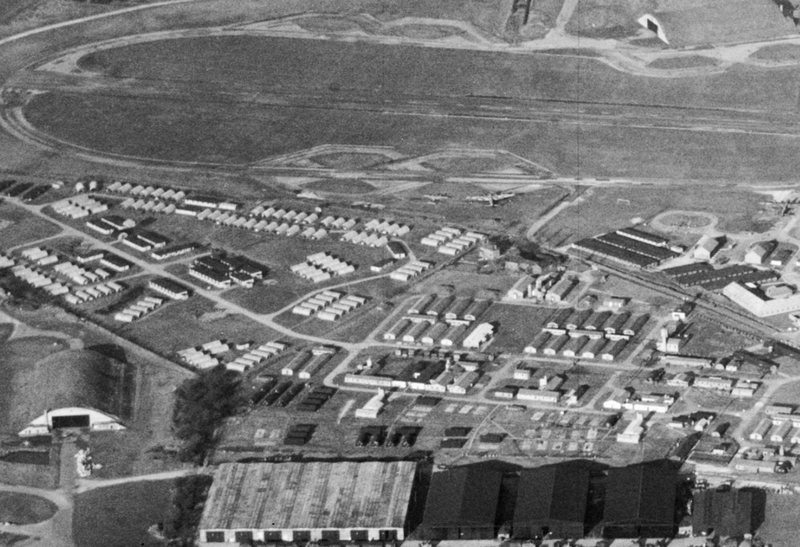
 Aerial photo of site 6.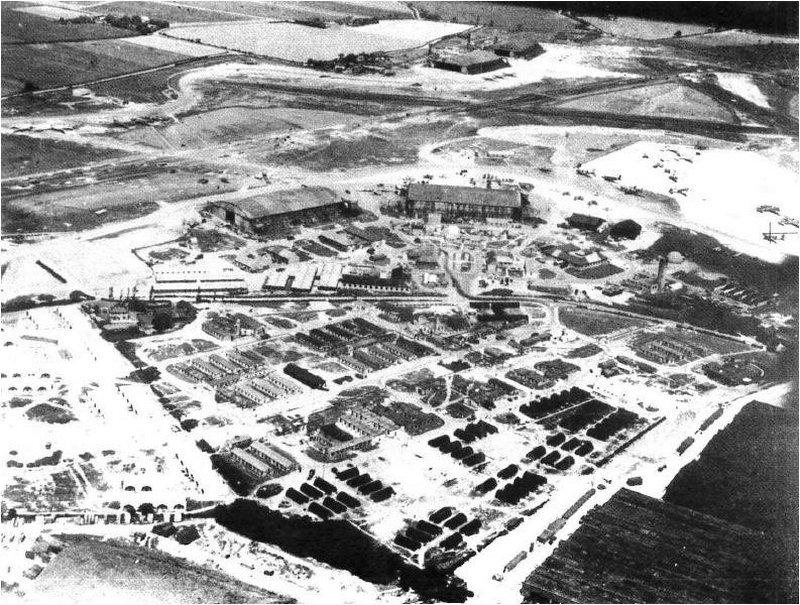
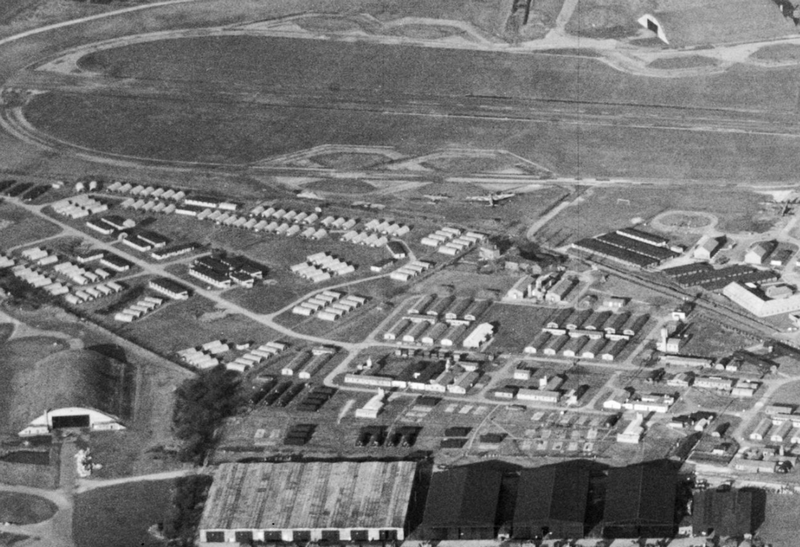

Site 6 is located on the South West corner of the airfield behind the back of Technical Site. The site was built on land belonging to Brook House Farm. The farm house was retained & used in the actual construction of the site. The site was originally built for the RAF & was constructed with temporary brick rendered finish buildings.
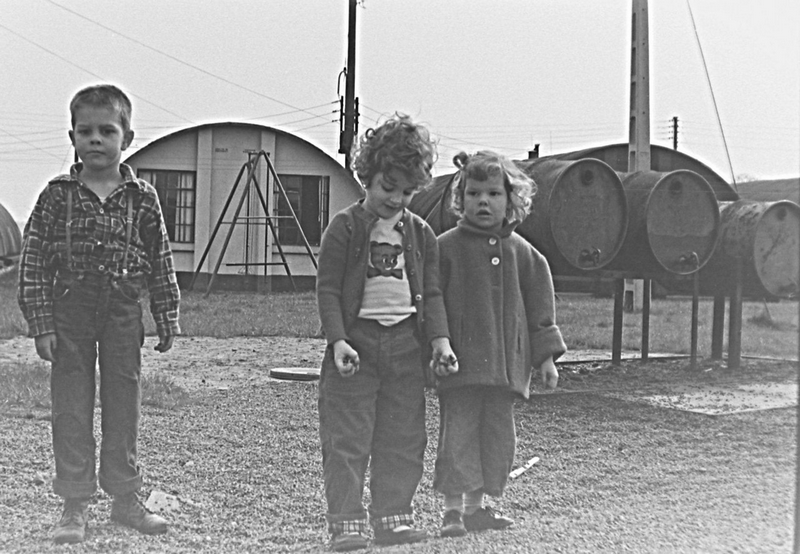
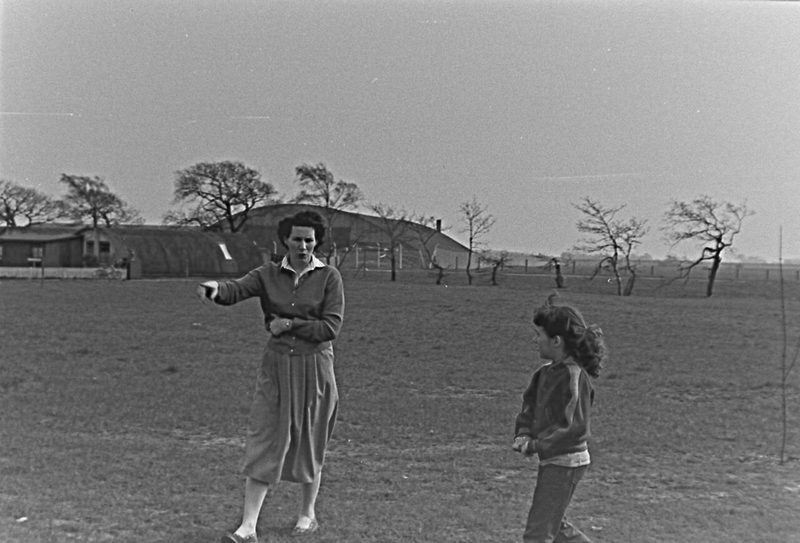
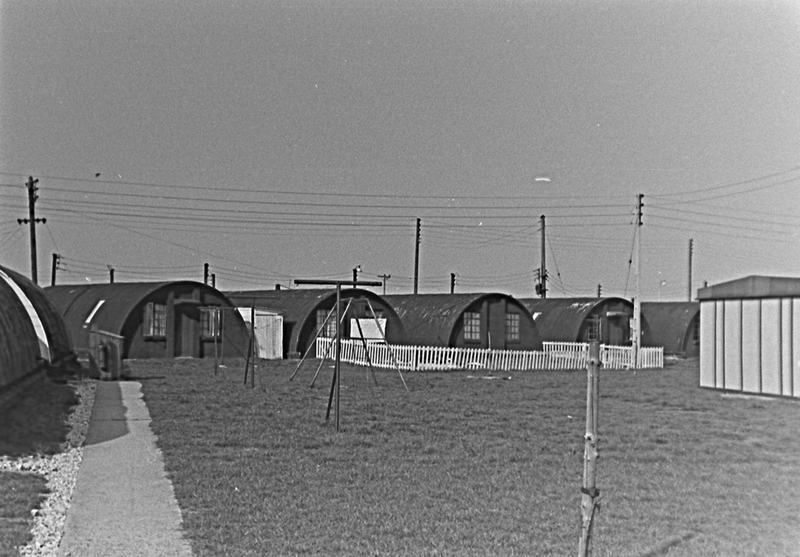

The buildings consisted of 18 barrack huts with ablutions and latrines, mess halls and kitchens. On the 15th of July 1942 the USAAF arrived on site 6 & immediately enlarged the site building 60 nissan huts, ablution blocks, latrines, 2 mess halls, recreation hall & ration store house and at first was known as 'Tinker Hall'. This additional expansion of site 6 extended back West behind 'G' site and became known as 'Lythgoe site'.
The Americans left after WW2 but re-occupied site 6 in September 1948 and stayed there until the late 1950's. Control was handed back to the RAF on the 18th of June 1965. The site fell into disrepair and was never reused and was soon demolished.

Note the lagged pipes going across the centre of the photo. The 3 buildings at the back is building number 5. These buildings were the mess rooms with the kitchen in the middle. Also note the 'K' type hangar in the far right background on 'Tech Site'.
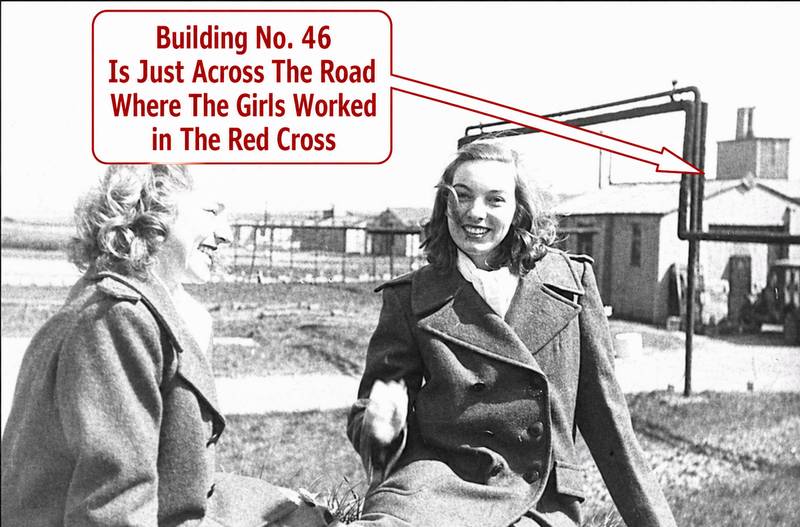
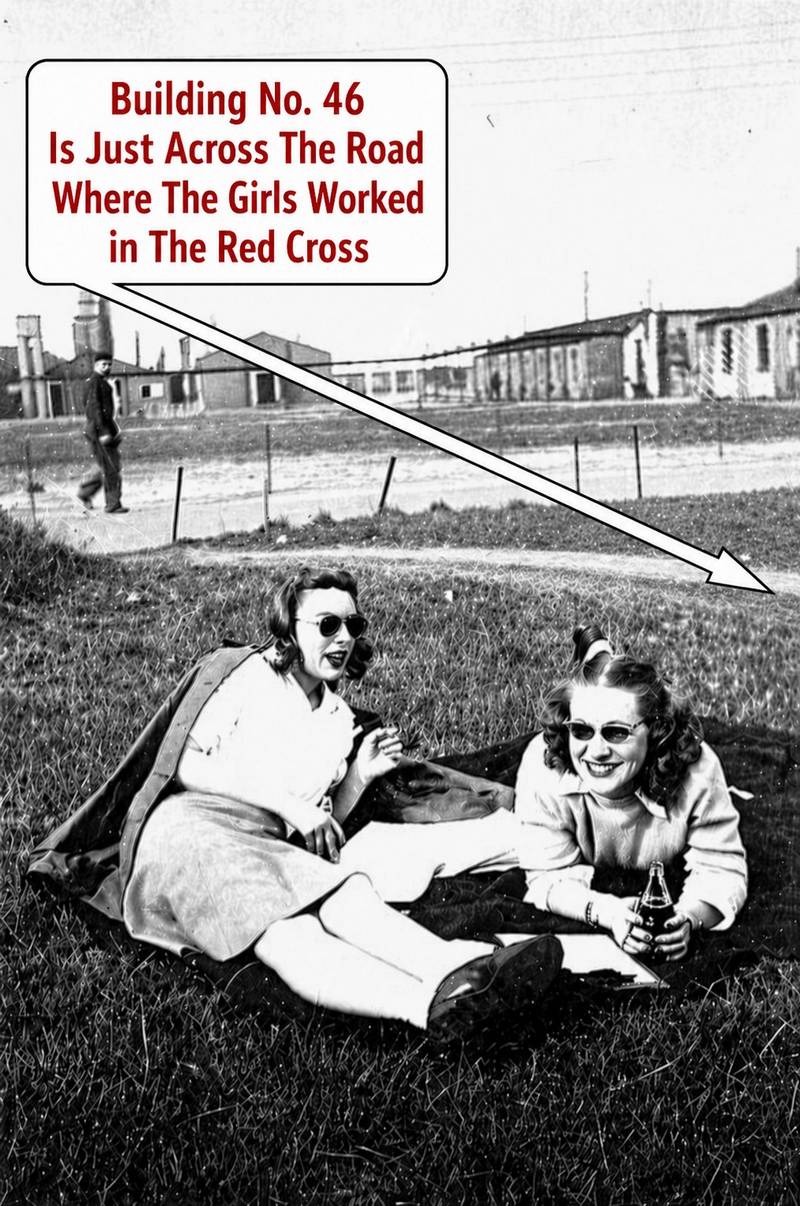 The photo below was taken in exactly the same place, but at a different time and date (Same 2 Girls - Paulette & Trudy from 'The Red Cross').
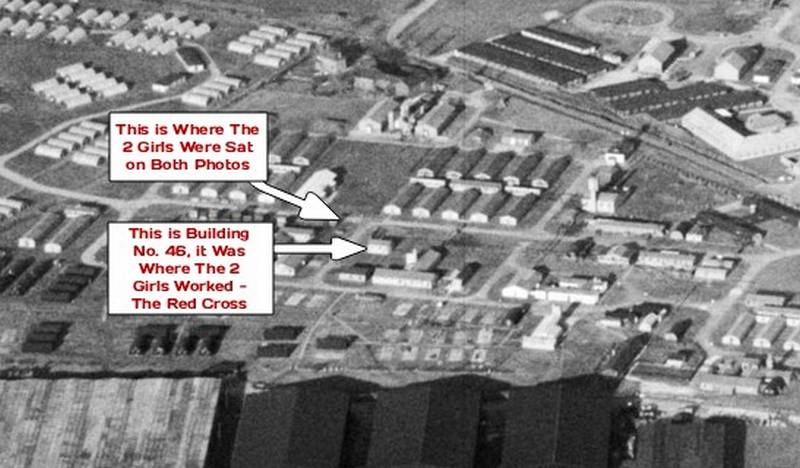
 This Aerial photo shows where the 2 girls were sat (above) and note that just opposite or higher up is building number 5.
  The photo below was taken in exactly the same position in 2014 as the one above in 1944.
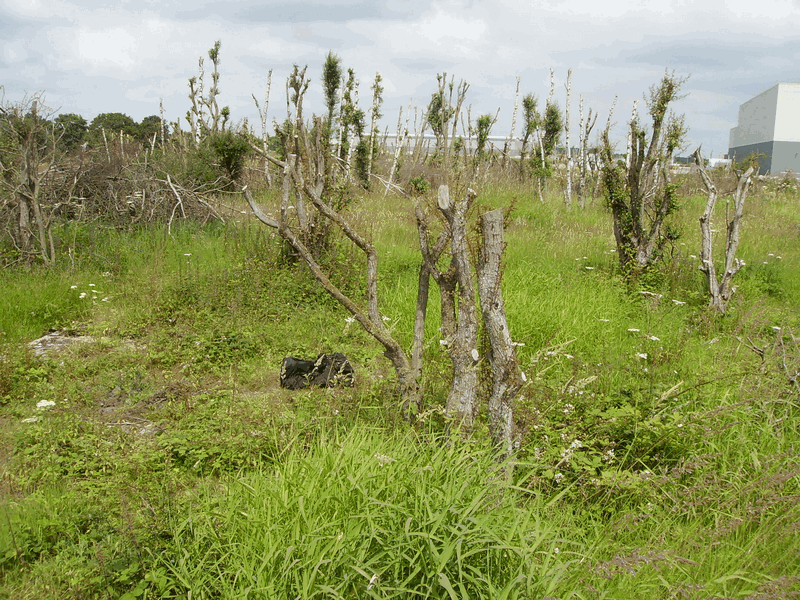
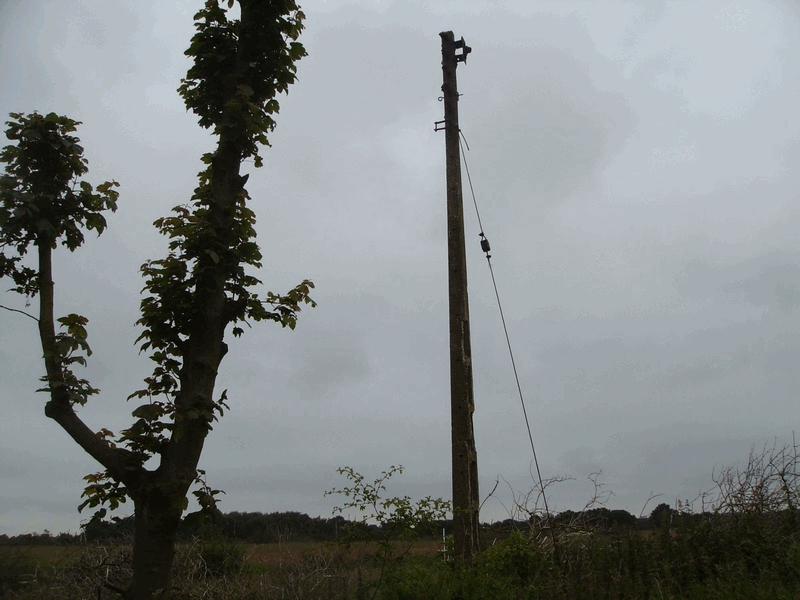
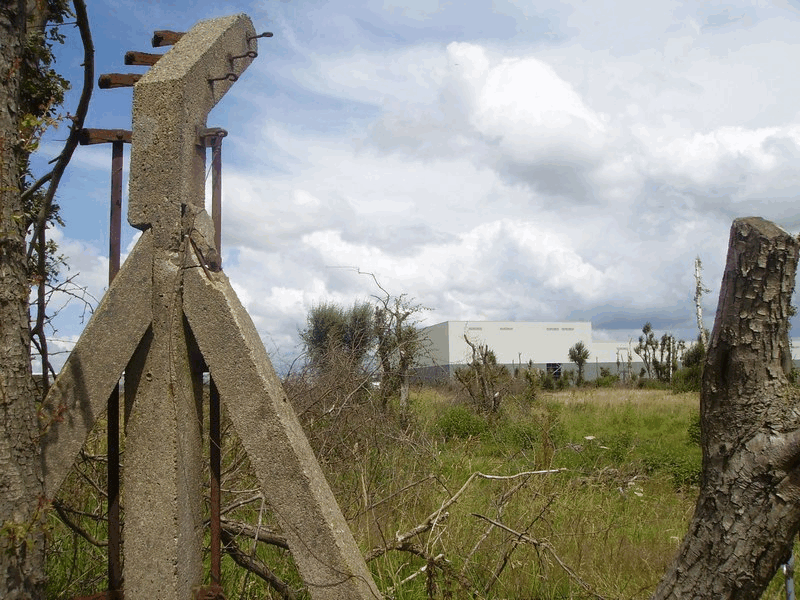
The USAF installed this type of pole in the 1950s replacing them from the old WW2 wooden type poles.
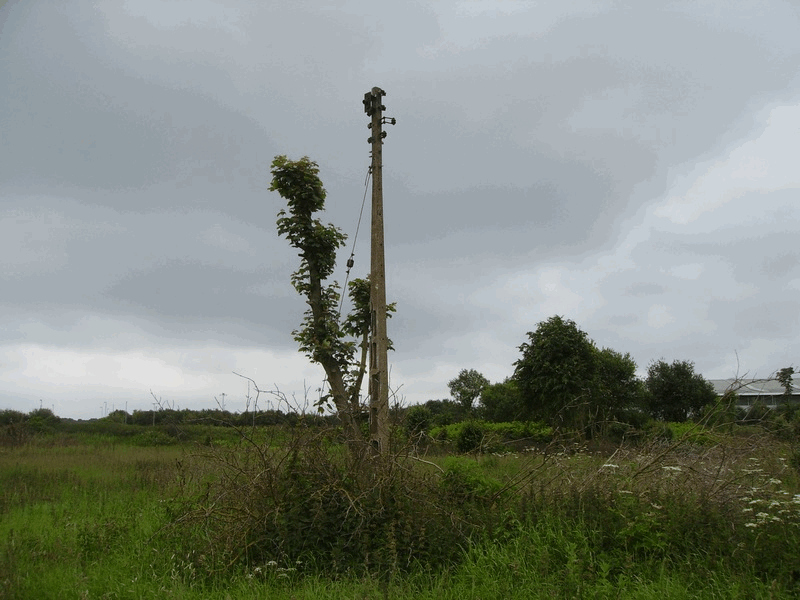
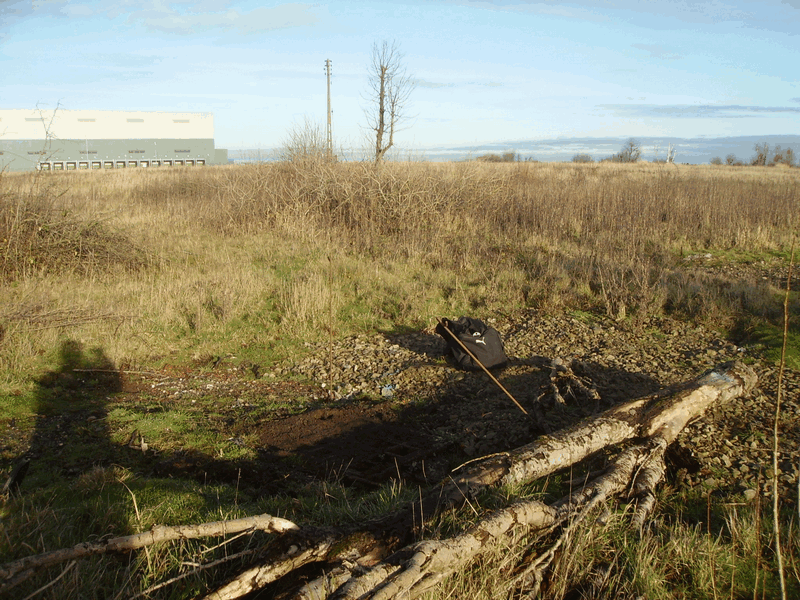
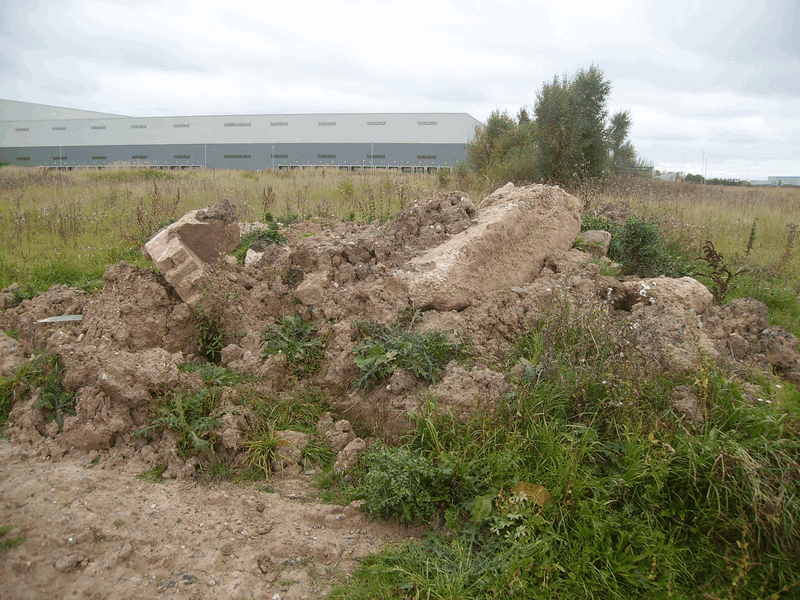
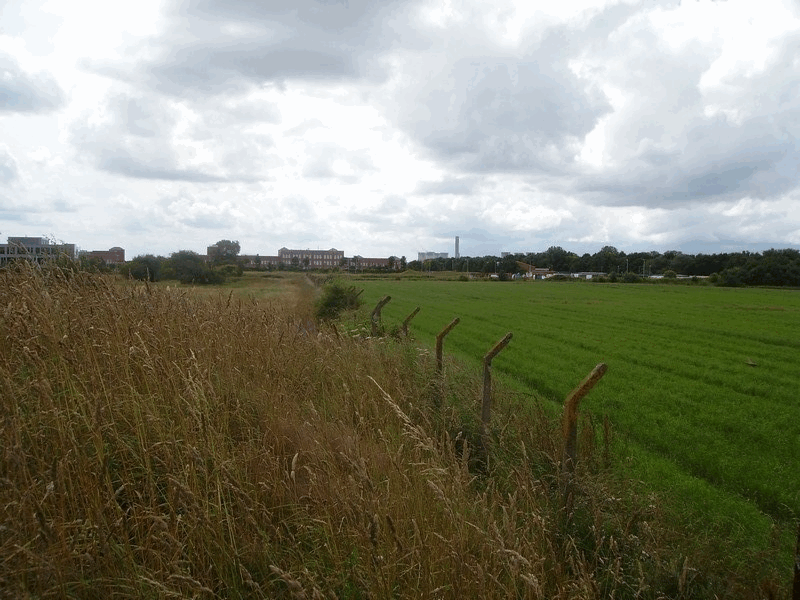
Brook house farm stood in the background behind the tall trees where the Asda warehouse stands.
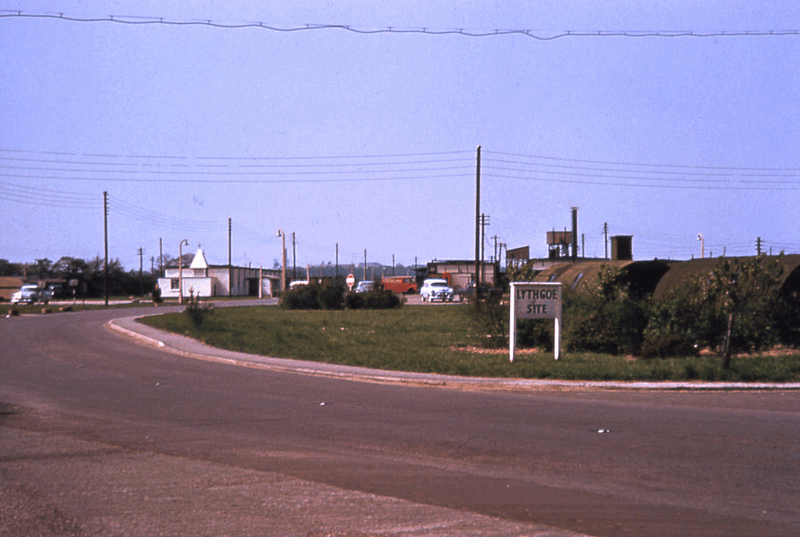
Lythgoe site was located immediately west behind site 6 and g site when the 8th USAAF arrived on the 15th July 1942 they immediately constructed 60 Nissen huts, ablution blocks, 2 mess halls, and a recreation hall. The Americans left after WW2 but reoccupied the site on September 1948 and stayed there until the late 1950s.
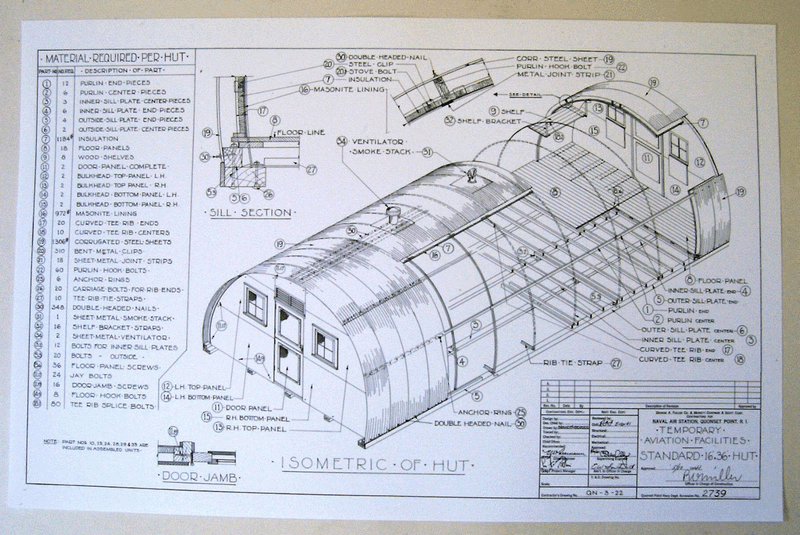
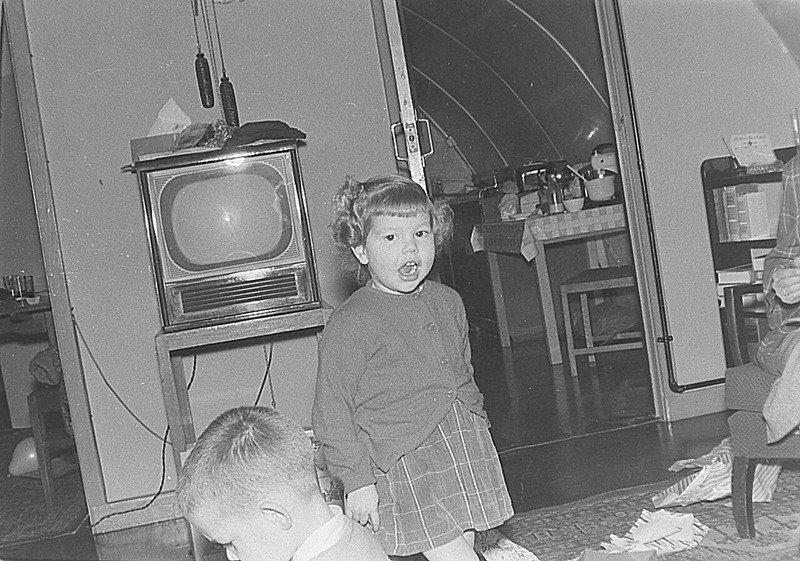
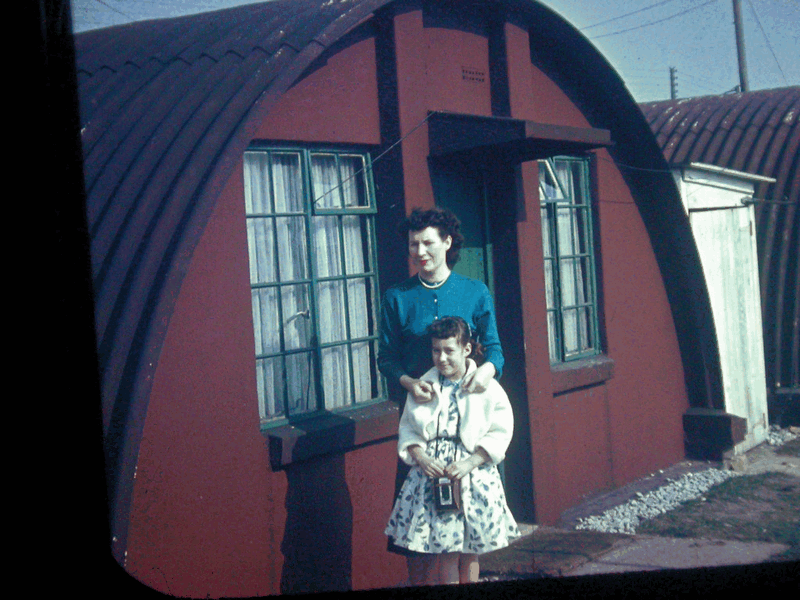
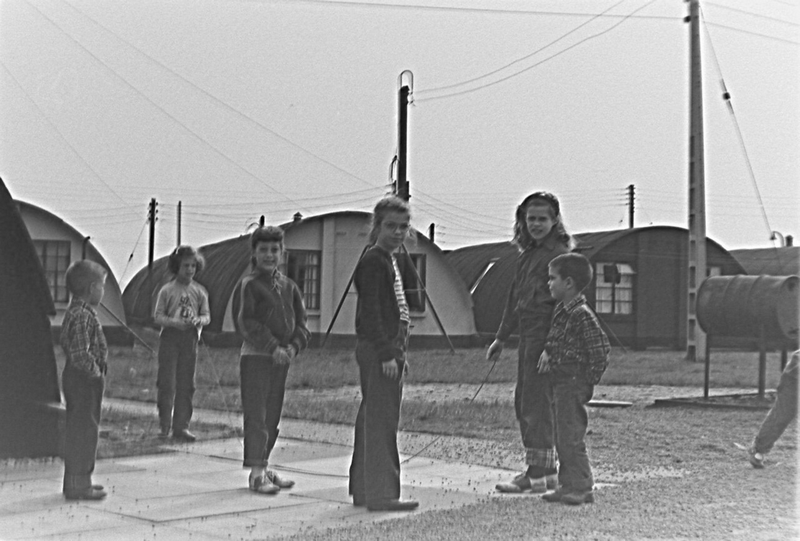
like most communal living sites at Burtonwood Lythgoe site had a variety of different buildings mostly the Nissen type hut. The Nissen hut is a prefabricated steel structure made from a half-cylindrical skin of corrugated steel. This type of building was invented by engineer Major Peter Norman Nissen during WW1.
1,054 Nissen huts existed on Burtonwood during the 1950s and it is estimated that there were originally over 2,000 on the base.